

• Starts at an introductory level
• Project based tutorials design a house from start to finish
• Includes bonus material covering Autodesk Showcase, finding missing elements, certification and more
• Helps you prepare for the Autodesk Revit Architecture Certification Exam
• Features a new chapter on annotations
Residential Design Using Autodesk Revit 2017 is designed for architectural students and professionals new to Autodesk Revit 2017. This text takes a project based approach to learning Autodesk Revit’s architectural tools in which the student develops a single family residence all the way to photo-realistic renderings like the one on the cover.
The lessons begin with a basic introduction to Autodesk Revit 2017. The first four chapters are intended to get the reader familiar with the user interface and many of the common menus and tools.
Throughout the rest of the book a residential building is created and many of Autodesk Revit’s tools and features are covered in greater detail. Using step-by-step tutorial lessons, the residential project is followed through to create elevations, sections, floor plans, renderings, construction sets, etc.
Table of Contents
1. Getting Started with Revit 2017
2. Lake Cabin: Floor Plan (The Basics)
3. Overview of Linework and Modify Tools
4. Drawing 2D Architectural Objects
5. Floor Plans (First Floor)
6. Floor Plans (Second Floor and Basement Plans)
7. Annotation
8. Roof
9. Floor Systems and Reflected Ceiling Plans
10. Elevations
11. Sections
12. Interior Design
13. Schedules
14. Site Tools & Photo-Realistic Rendering
15. Construction Document Set
16. Introduction to Phasing and Worksharing
17. Introduction to Revit Content Creation
18. Introduction to Computers
Appendix A: Engineering Graphics
Appendix B: Autodesk Revit Certification Exam
Appendix C: Roof Study Workbook - Draft Edition
Appendix D: Finding Missing Elements in Revit
Appendix E: Introduction to Hand Sketching
Appendix S: Introduction to Autodesk Showcase


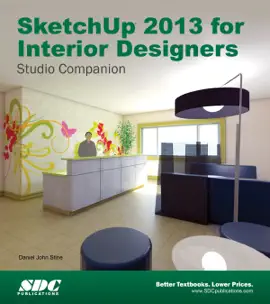


Explore Residential Design Using Autodesk Revit 2017 by Daniel John Stine CSI, CDT on eBooksStore by Arnlweb. Discover book details, reader ratings, reviews, release information, genres, and related digital books available through the iTunes Store.
This book is part of our growing collection of bestselling eBooks, popular digital reading materials, and trending author releases. Readers can explore similar books, discover new authors, and browse related genres including fiction, romance, mystery, fantasy, business, self-help, educational books, and more.
Our platform helps readers discover highly rated digital books optimized for smartphones, tablets, laptops, and desktop devices. Browse fast-loading book pages, reader reviews, and popular recommendations from bestselling authors worldwide.